Textile Museum
Developing spatial intent for the project - In this stage, a predetermined Programme (of around 2500 sq meters) and a predetermined site were given, to articulate our spatial intent outlining the desired experience, movements, volumetric assembly, and relationship between the inside spaces and the outside spaces and forces
Massing Process
The process with massing iterations. The iterative process started with understanding the relationship between different programs and the experience it will creating while navigating the space. The site is completely open making it exposed to heat and wind flows. Thus the first iterations were articulated as clusters of similar programs around pockets of green courtyards. These courtyards are also placed according to the wind flows through the year
This way of massing lacked a structural grid that could guide the massing. Also a grid pattern helps to control the open spaces and gives a direction to articulate the navigation path


Design Intent
The site location gives a lot of exposure to scenic beauty, which should become a part of the visual experience of the museum. Considering the hot and dry climate of Paithan, it becomes essential to provide small green pockets which form spaces of repose and help to direct the wind flows, keeping in mind the openness of the site. Choosing concrete and bamboo as the materials ensures the firm structure, in cases of flood, and at the same time the openness and lightness they can provide.
The Narali is one of the most common borders seen on the Paithani. It is easier to weave as the throw shuttle can be used while weaving the saree body. The design is a geometrical dense diamond weave in gold zari on a silk background. This pattern gives an illusion of a pure zari border to the saree.
Looking at the evolution of Paithani Sarees, and the practice of the weavers to take inspiration from their surroundings, inspired me to make a structure that can evolve and adjust to the various seasons that the spaces will experience.

Working with a grid as a guide can help to introduce a modular system that can modify according to different occupancies.


Continuing with the Understanding of the Narali border of a Paithani saree, I tried some sketches to understand the real logic of the formation of its geometrical dense diamond weave. On closer speculation, it was observed that it is obtained as a result of strategic overlapping of the threads.


Design Flow
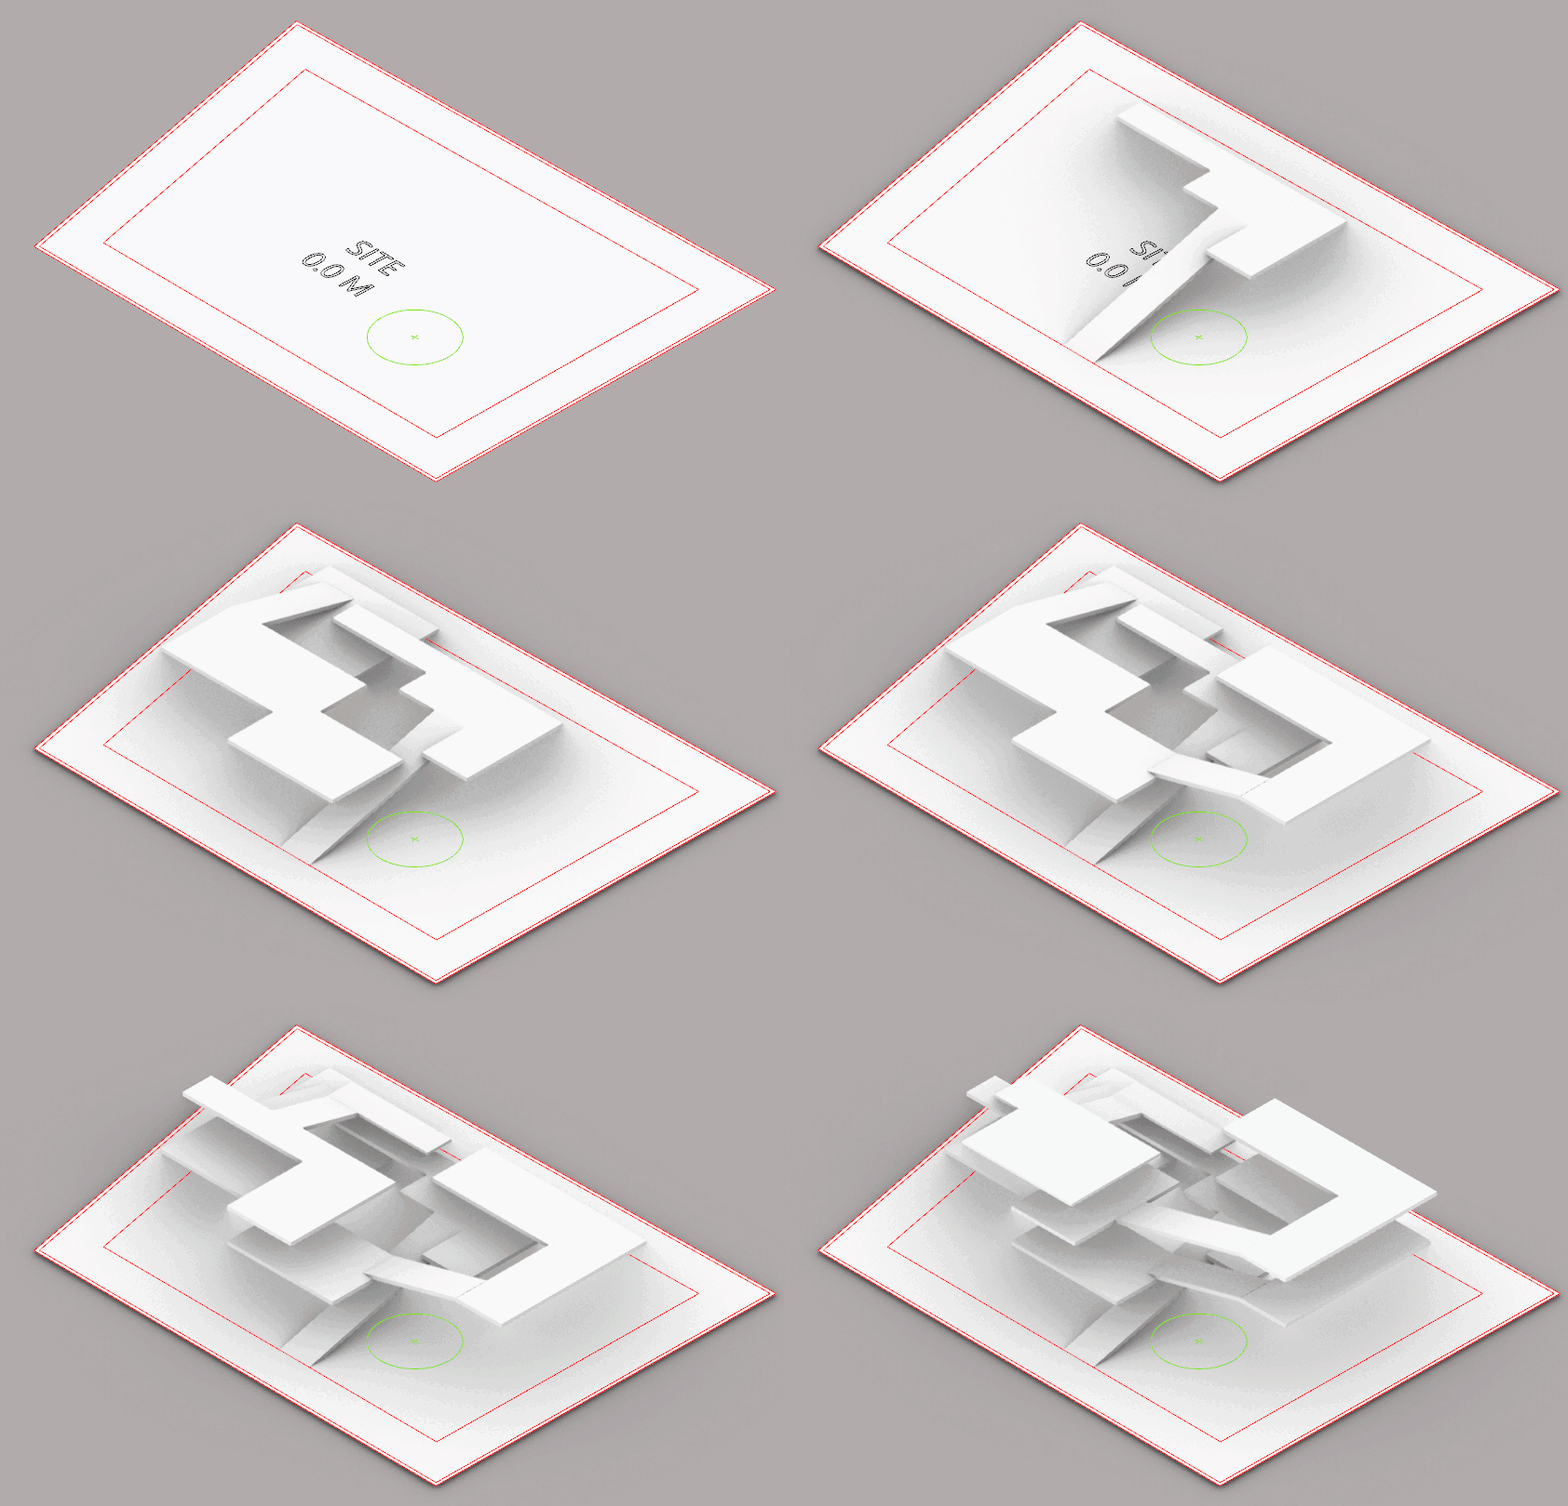
Further translating this logic into an arrangement of spaces was thought of as a strategic overlapping of spaces to create specific atmospheres. Initially, the overlapping elements were thought to be navigating paths- where they could overlap each other connecting different spaces and the larger junctions could indicate major spaces or at least provide an opportunity for a chance encounter.

Iterative sketch showing the overlaping navigation paths

Translating the sketch into a 3d model creating more 3dimensional overlaping

Modified model considering the programs and accessibility

Plan


Elevations


Views
Program Flow


Detailed Drawing Set
Plans

Site and Location Plan

Setting Out Plan

Foundtion Plan

Site Development Plan

Ground Floor Plan at 1.8 m with Compound Walls

Ground Floor Plan

First Level Plan

Second Level Plan

Third Level Plan

Terrace Cut Plan
Roof Plan
Elevations

South West Elevation

North West Elevation
Sections

Section Through Toilet Block

Section through Staircase and Lift block
Window and Door Schedule

Window Schedule

Door Schedule
Details

End Wall Section

Staircase Detail

Staircase Detail

Toilet Detail - Plan

Toilet Detail - Sections